Architects
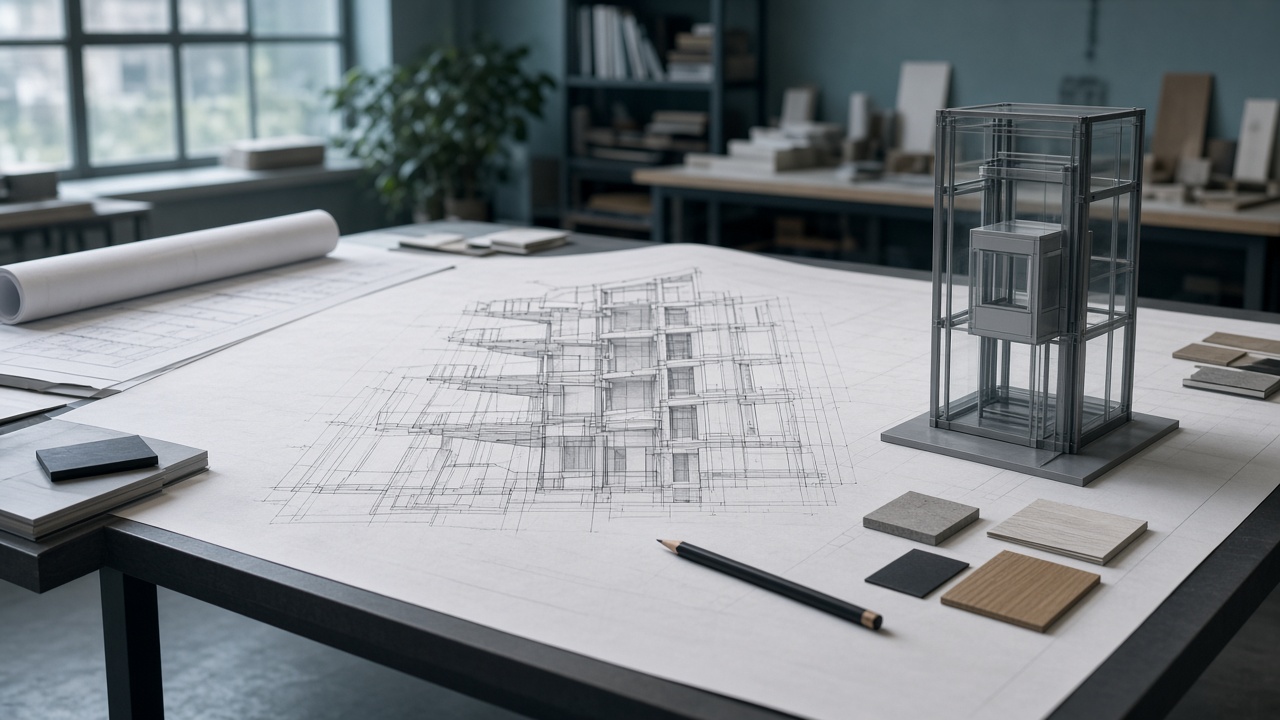
Design offices need shaft sections, cabin visuals and door openings in the project file. We share those after survey; order dimensions are locked once more before production.
Homelift, panoramic fronts and EN 81-70 notes go onto the drawing. Catalogue PDFs sit with the downloads on this site.
Bursa design surveys are booked via the form; mention a DWG request in the note. The approval loop is shared with the project manager.
Homelift, panoramic fronts and EN 81-70 notes go onto the drawing. Catalogue PDFs sit with the downloads on this site.
Bursa design surveys are booked via the form; mention a DWG request in the note. The approval loop is shared with the project manager.